Barbara Ashby

BEDS4
BATHS3 full
SQUARE FEET2,259
MLS#1539147
STATUSActive
PROPERTY TYPEResidential - Single Family
SUBDIVISIONMountain Shadows Ests
NEIGHBORHOODChattanooga
Property Description
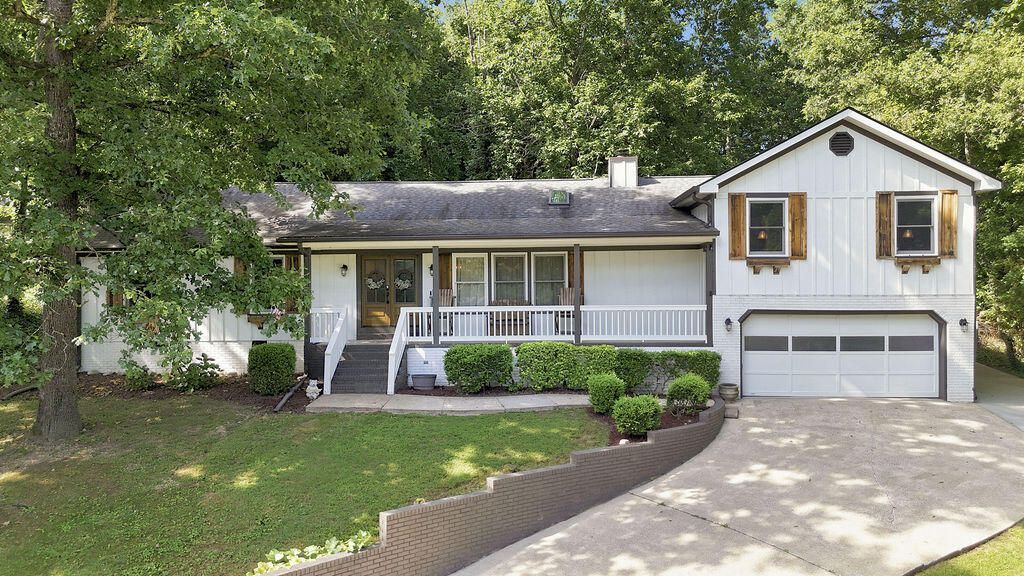
#OPENHOUSE TUESDAY 9/29 AND WEDNESDAY 9/30 (4P-6P EST). Stop by on your way home from work to tour.It is the perfect time to purchase this HOME to enjoy for the 2026 Holiday Season. Seller is offering a $5k CREDIT toward an interest-rate buydown or buyer closing costs with an acceptable offer by 09/30! Take advantage of this limited-time opportunity to potentially lower your monthly payment or reduce your cash needed at closing. Discover exceptional space, updates, and value in the highly desirable Mountain Shadows community off East Brainerd and Banks Rd. Situated on nearly half an acre near a quiet cul-de-sac, this beautifully maintained 4-bedroom, 3-full-bath home offers more than 2,200 square feet, outstanding curb appeal, and numerous improvements completed from 2020-2026.The inviting covered front porch opens to a spacious foyer and light-filled great room featuring soaring cathedral ceilings, a skylight, and a wood-burning fireplace. A separate dining room provides an ideal setting for entertaining. The updated kitchen offers upgraded countertops, modern appliances, updated flooring, a skylight, and an adjoining breakfast area.Three generously sized bedrooms and two full bathrooms are located on the main level, including a bedroom with a private en-suite bath. The impressive primary suite provides more than 600 square feet of private living space with vaulted ceilings and room for a sitting area or home office. Its beautifully renovated bathroom features dual vanities, an oversized walk-in shower with dual rain showerheads and body sprayers, a skylight, and a spacious walk-in closet.Additional highlights include a conveniently located laundry room, attached two-car garage, and an additional side driveway offering parking for extra vehicles, a boat, or a trailer. The backyard is ready for outdoor entertaining with a large concrete patio, exterior lighting, a wall-mounted television, generous seating space, and a storage shed. Major improvements include a new roof and four new skylights installed in 2020.Mountain Shadows amenities include a community pool, clubhouse, tennis / basketball court, and playground.Conveniently located near East Brainerd shopping, dining, and major commuter routes, this move-in-ready home delivers the space, updates, and location today's buyers are seeking. A $450 Choice one-year home warranty is also available if requested with an acceptable offer. Schedule your private showing and explore the online 360-degree virtual tour today!#OPENHOUSE TUESDAY 9/29 AND WEDNESDAY 9/30 (4P-6P EST).
Upcoming Open Houses
Open House Tuesday September 29th, 4:00pm - 6:00pm
Open House Wednesday September 30th, 4:00pm - 6:00pm
Property Features
Property Type: Residential - Single Family
Cooling: Central Air, Ceiling Fan(s), Electric
Fenced: Yes
Garage: 2 car attached
Lot Size: 0.46 Acres
Taxes: $1,798
Year Built: 1987
Feature Descriptions
Appliances: Cooktop, Disposal, Double Oven, Dishwasher, Microwave, Refrigerator, Tankless Water Heater, Washer/Dryer
Association/Condo Fee: 857
Common Amenities: Curbs, Clubhouse, Playground, Pool, Tennis Court(s)
Days on Site: 70
Exterior: Wood Siding
Exterior Amenities: Lighting, Rain Gutters, Smart Camera(s)/Recording, Smart Lock(s), Storage
Fireplace: Living Room, Wood Burning
Flooring: Carpet, Hardwood, Luxury Vinyl, Tile
HOA Y/N: Yes
Interior Amenities: Cathedral Ceiling(s), Ceiling Fan(s), Double Vanity, Entrance Foyer, Eat-in Kitchen, Granite Counters, High Ceilings, High Speed Internet, Smart Camera(s)/Recording, Smart Thermostat, Track Lighting, Vaulted Ceiling(s), Walk-In Closet(s), Double Shower, Tub/shower Combo, En Suite, Breakfast Room, Separate Dining Room
Lot: Back Yard, Cleared, Few Trees, Front Yard, Many Trees, Sloped, Sloped Up
Lot Dimensions: 125X173.54
Parcel #: 159m F 011
Parking: Driveway, Garage, Garage Door Opener, Off Street, Garage Faces Front
Patio/Porch: Covered, Front Porch, Patio
Pool: Association, Community, Diving Board, Fenced, In Ground, Outdoor Pool
Utilities: Electricity Connected, Water Connected
Local Schools
High School: East Hamilton
Middle School: East Hamilton
Elementary School: Westview Elementary
Listed By / Shown By
Listed By
Agency Name: Crye-Leike, REALTORS

Shown By
Agent Name: Barbara Ashby
Agent Phone: (423) 595-3694
Source: CARMLS
Estimate Your Payment
Estimated Payment
$ 1,282.34 per month $1,001.28 Principal & Interest $149.83 Property Tax $131.22 Homeowner's InsuranceChange Payment Information
Privacy Policy / DMCA Notice / ADA Accessibility


This site is hosted, designed and copyright
© 1994 - 2026 by
Delta Media Group, Inc. -- Patent Pending --
9302 Rockshire Lane | MLS# 1539147
This single family home located at 9302 Rockshire Lane, Chattanooga, TN 37421 is currently listed for sale by Crye-Leike, REALTORS, with an asking price of $449,900. This property was built in 1987 and has 4 bedrooms and 3 full baths with 2259 sq. ft. Rockshire Lane is located in the Mountain Shadows Ests subdivision. Search Mountain Shadows Ests real estate on barbaraashby.crye-leike.com today.