Barbara Ashby

BEDS4
BATHS3 full
SQUARE FEET2,214
MLS#20262808
STATUSActive
PROPERTY TYPEResidential - Single Family
SUBDIVISIONPaxton Pointe
Property Description
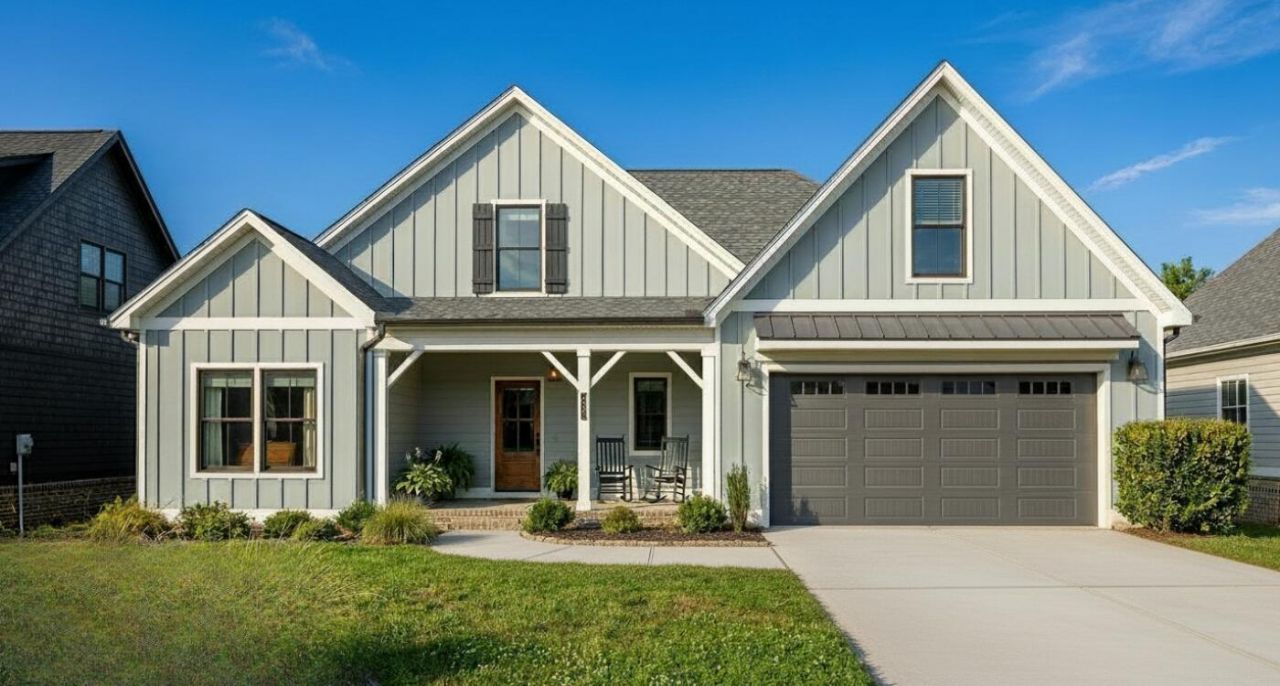
The very popular Autumnbrook plan will be complete by the end of August! Just in time for football season! This home offers 4 bedrooms, 3 full baths, and a bonus room with full attic walk-out storage above the garage. The family room showcases stunning beamed, vaulted ceilings and a cultured stone fireplace with gas logs. The kitchen features an oversized island, a cermaic tile backsplash, pull out trash and bar seating, along with ample pantry storage for large kitchen appliances. This home's split bedroom layout is ideal for families, with the primary bedroom on one side boasting a luxurious en-suite bath featuring a ceramic tile shower and a soaking tub. On the main floor, two additional bedrooms share a full bath on the opposite side of the house. Upstairs, there is an extra bedroom, full bath, and bonus room for guests or returning college kids. Notable features of this home include black windows, light grey hardie plank siding on all sides of the home, a drop zone, shower bench, pine beams for the vaulted ceiling, cultured stone fireplace, pull out trash can and cabinets in the laundry room. Schedule a tour with your favorite agent today! Riverstone Construction offers a one year builder warranty with a new construction home! Pictures are of an Autumnbrook plan and this home will be very similar.
Property Features
Property Type: Residential - Single Family
Cooling: Ceiling Fan(s), Central Air, Multi Units
Garage: 2 car attached
Heating: Natural Gas, Central, Electric, Multi Units
Home Style: Other
Lot Size: 0.25 Acres
Roof Type: Shingle
Taxes: $0
Year Built: 2026
Feature Descriptions
Appliances: Tankless Water Heater, Dishwasher, Gas Water Heater, Microwave, Plumbed For Ice Maker
Community Features: Pool
Exterior: Rain Gutters
Exterior: HardiPlank Type
Fireplace: Gas, Gas Log, Insert
Flooring: Carpet, Engineered Hardwood, Tile
HOA Fee: 650/Annually
Interior: Walk-In Shower, Split Bedrooms, Walk-In Closet(s), Tray Ceiling(s), Stone Counters, Soaking Tub, Primary Downstairs, Pantry, Open Floorplan, Kitchen Island, High Speed Internet, High Ceilings, Eat-in Kitchen, Double Vanity, Bathroom Mirror(s), Beamed Ceilings, Ceiling Fan(s), Crown Molding
Laundry: Main Level, Laundry Room
Lot: Level, Landscaped
Lot Dimensions: 75x147
Parcel Number: Tbd
Parking: Concrete, Driveway, Garage, Garage Door Opener
Pool Features: Community
Security: Smoke Detector(s), Carbon Monoxide Detector(s)
Sewer: Public Sewer
Spa: None
Total Rooms: 0
Utilities: Underground Utilities, High Speed Internet Available, Water Connected, Sewer Connected, Natural Gas Connected, Electricity Connected
Water: Public
Local Schools
High School: Hixson
Middle School: Hixson
Elementary School: Middle Valley
Listed By / Shown By
Listed By
Agency Name: The Group Real Estate Brokerage
Shown By
Agent Name: Barbara Ashby
Agent Phone: (423) 595-3694
Agency Title: Crye-Leike Real Estate Services

Source: RCAR MLS
Estimate Your Payment
Estimated Payment
$ 1,457.48 per month $1,288.60 Principal & Interest $0.00 Property Tax (data not provided by mls) $168.88 Homeowner's InsuranceChange Payment Information
Privacy Policy / DMCA Notice / ADA Accessibility


This site is hosted, designed and copyright
© 1994 - 2026 by
Delta Media Group, Inc. -- Patent Pending --
7077 Paxton Circle | MLS# 20262808
This single family home located at 7077 Paxton Circle , Hixson, TN 37343 is currently listed for sale with an asking price of $579,000. This property was built in 2026 and has 4 bedrooms and 3 full baths with 2214 sq. ft. Paxton Circle is located in the Paxton Pointe subdivision. Search Paxton Pointe real estate on barbaraashby.crye-leike.com today.