Barbara Ashby

BEDS4
BATHS2 full 1 partial
SQUARE FEET2,532
MLS#1538523
STATUSActive
PROPERTY TYPEResidential - Single Family
SUBDIVISIONIndian Hills
Property Description
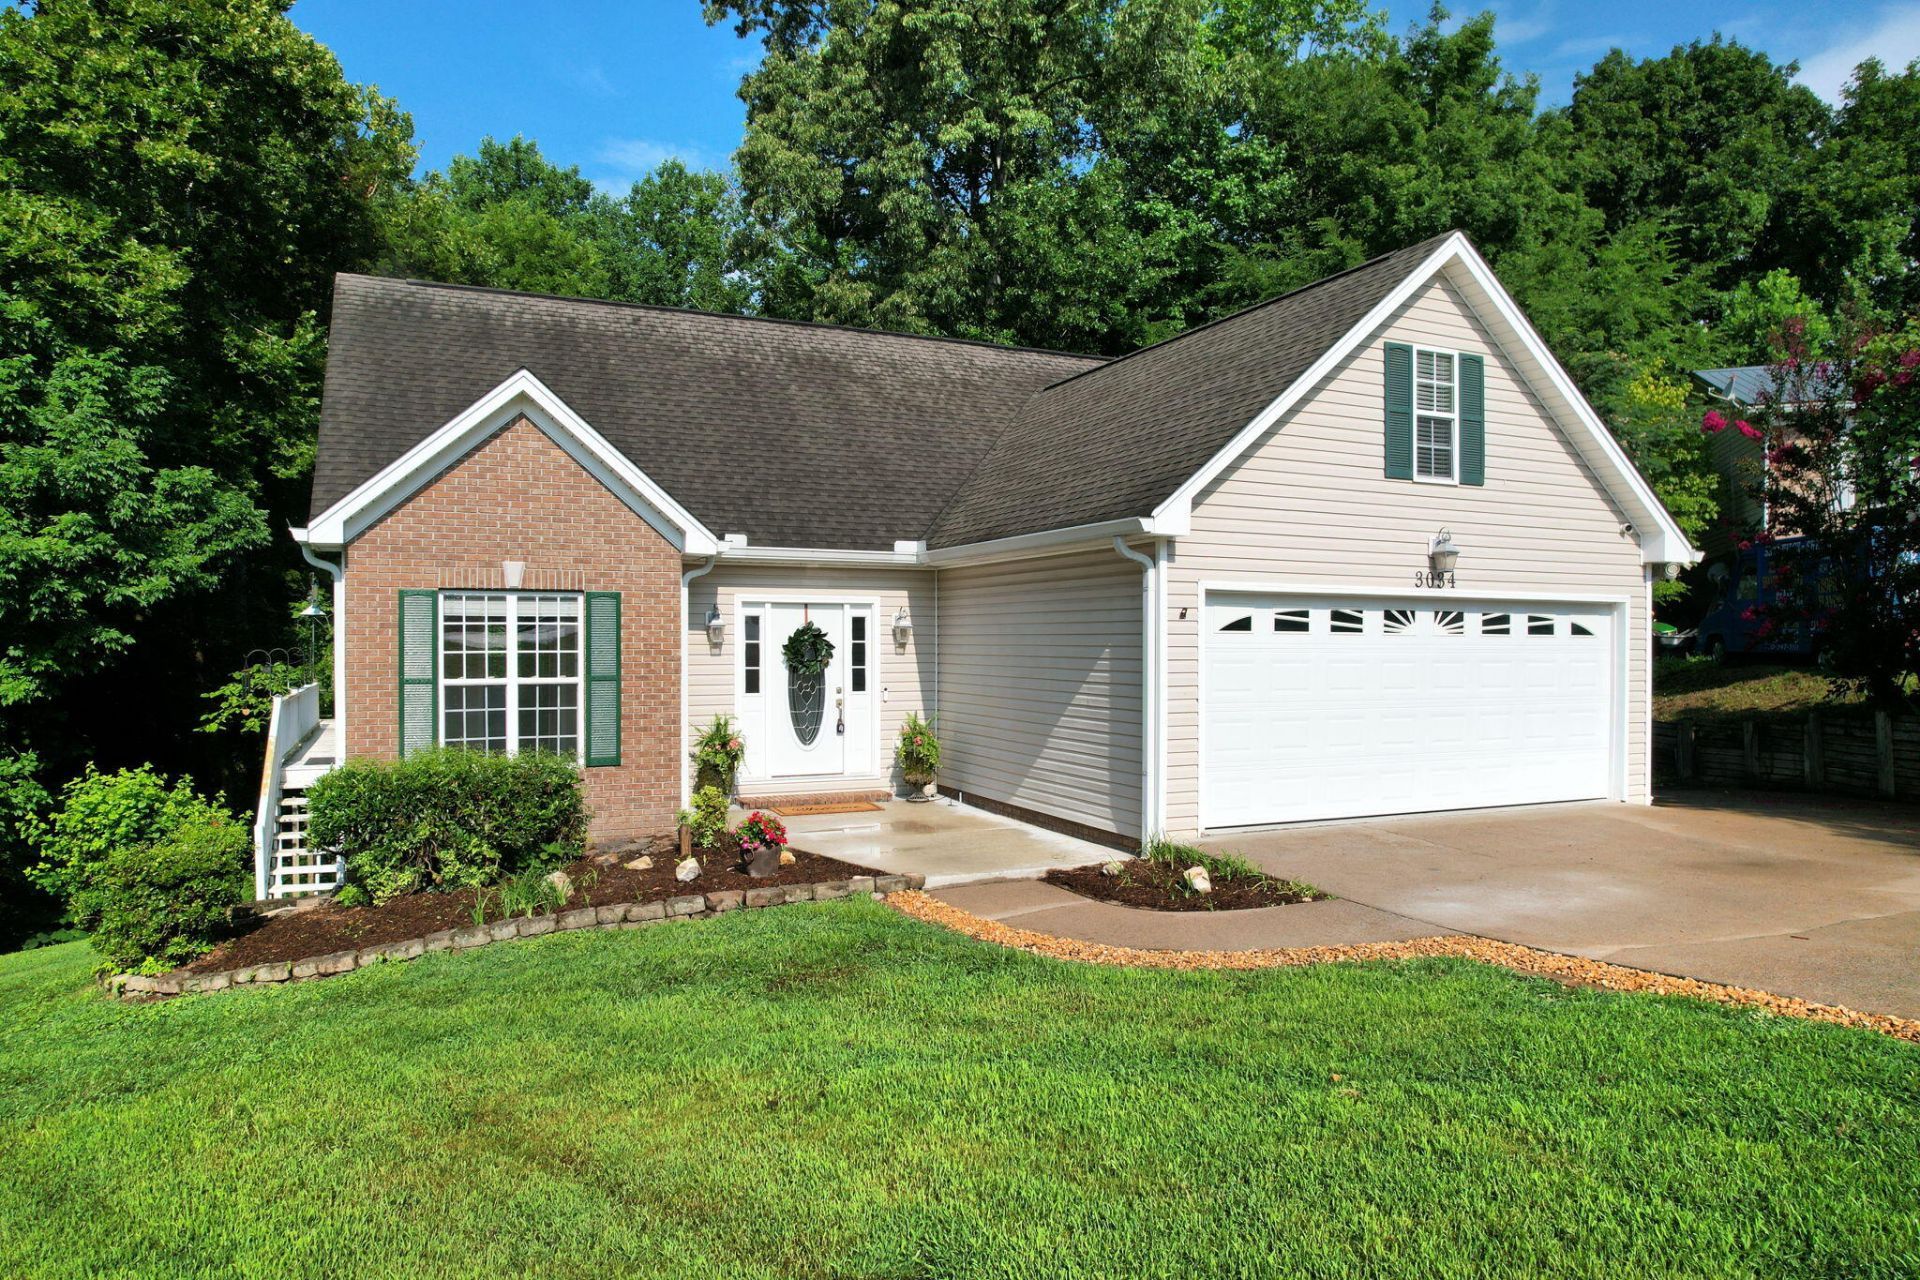
Tucked away at the end of a quiet cul-de-sac, this spacious 4-bedroom home offers the perfect blend of privacy, functionality, and convenience in one of Cleveland's most desirable locations.You'll enjoy room to spread out while still feeling connected to the heart of the home. Ideally situated just minutes from shopping, dining, grocery stores, healthcare, schools, and everyday conveniences, this property combines a peaceful setting with exceptional accessibility.The main-level primary suite offers comfort and convenience, creating a private retreat with easy access to the home's central living areas. Upstairs, you'll find three additional bedrooms, providing flexibility for family, guests, hobbies, or a home office.The partially finished basement expands the living space even further with a generous family room perfect for movie nights, game days, or casual gatherings. An expansive unfinished area provides abundant storage space for seasonal items, tools, equipment, and more.Outside, the backyard offers a private setting surrounded by mature trees and greenery, creating the perfect backdrop for morning coffee, weekend cookouts, or simply unwinding at the end of the day.Offering space, versatility, storage, and an unbeatable Cleveland location, this home is ready for its next chapter.Fireplace in basement is not connected. It can be connected or removed.
Property Features
Property Type: Residential - Single Family
Basement: Yes
Basement: Partially Finished
Cooling: Central Air, Electric
Garage: 2 car attached
Heating: Central
Home Style: Other
Lot Size: 0.47 Acres
Taxes: $2,276
Year Built: 2002
Feature Descriptions
Appliances: Disposal, Dishwasher, Free-Standing Range, Microwave, Refrigerator, Self Cleaning Oven, Stainless Steel Appliance(s), Washer/Dryer, Water Heater
Exterior: Block, Brick, Vinyl Siding
Exterior Amenities: Private Yard, Rain Gutters
Fireplace: Free Standing, See Remarks
Flooring: Carpet, Hardwood, Linoleum
Interior Amenities: Ceiling Fan(s), Eat-in Kitchen, Pantry, Primary Downstairs, Walk-In Closet(s), Tub/shower Combo, Separate Dining Room
Laundry: Laundry Room
Lot: Cul-De-Sac, Gentle Sloping
Lot Dimensions: 114X177
Parcel #: 033l B 025.01
Parking: Concrete, Driveway, Garage Faces Front, Kitchen Level
Patio/Porch: Deck
Utilities: Electricity Connected, Sewer Connected, Underground Utilities, Water Connected
Windows: Insulated Windows, Vinyl Frames
Local Schools
High School: Cleveland High
Middle School: Cleveland Middle
Elementary School: E.L. Ross Elementary
Listed By / Shown By
Listed By
Agency Name: Real Estate Partners Chattanooga LLC
Agency Phone: 423-265-0088
Shown By
Agent Name: Barbara Ashby
Agent Phone: (423) 595-3694
Agency Title: Crye-Leike Real Estate Services

Source: CARMLS
Estimate Your Payment
Estimated Payment
$ 1,070.45 per month $778.73 Principal & Interest $189.67 Property Tax $102.05 Homeowner's InsuranceChange Payment Information
Privacy Policy / DMCA Notice / ADA Accessibility


This site is hosted, designed and copyright
© 1994 - 2026 by
Delta Media Group, Inc. -- Patent Pending --
3034 Tomahawk Circle | MLS# 1538523
This single family home located at 3034 Tomahawk Circle, Cleveland, TN 37312 is currently listed for sale with an asking price of $349,900. This property was built in 2002 and has 4 bedrooms and 2 full and 1 partial baths with 2532 sq. ft. Tomahawk Circle is located in the Indian Hills subdivision. Search Indian Hills real estate on barbaraashby.crye-leike.com today.