Barbara Ashby

BEDS3
BATHS2 full
SQUARE FEET1,188
MLS#1541426
STATUSActive
PROPERTY TYPEResidential - Single Family
SUBDIVISIONWest Meadows
Property Description
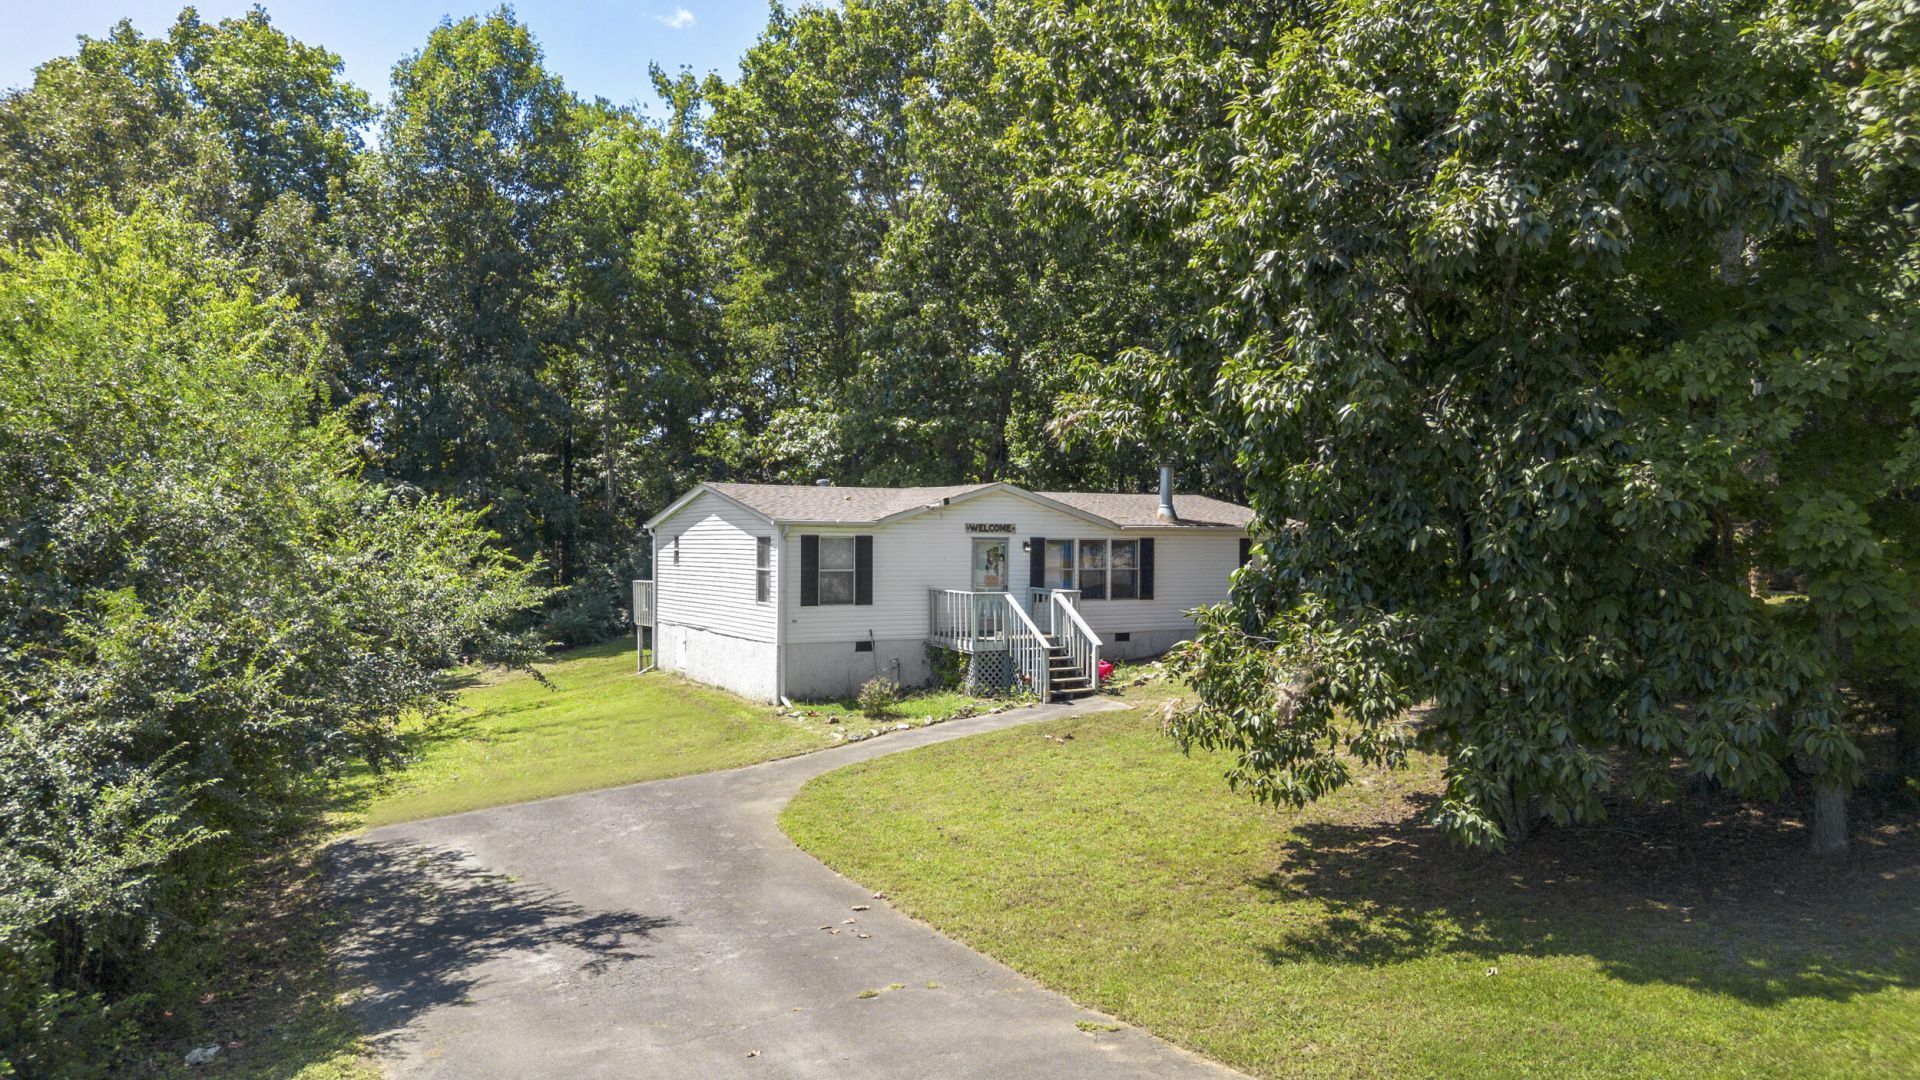
Welcome to this well maintained 3-bedroom, 2 full bath manufactured home with 1,188 sq. ft. of living space. This home has updates including a new HVAC system in 2023, new roof in 2022, new breaker box in 2024, and the secondary bathroom was updated in 2026. This home has a split bedroom plan with privacy and functionality. The home sits on almost half an acre in a Cul-d-sac. Great opportunity for a buyer looking for an affordable home with recent major improvements and taken care of.
Property Features
Property Type: Residential - Single Family
Cooling: Central Air, Ceiling Fan(s), Electric
Fireplaces: 1
Fuel Type: Electric
Heating: Central, Electric
Home Style: Modular
Lot Size: 0.49 Acres
Taxes: $216
Year Built: 1997
Feature Descriptions
Appliances: Built-In Gas Range, Built-In Electric Oven, Built-In Refrigerator, Electric Cooktop, Electric Oven, Electric Water Heater, Oven
Common Amenities: None
Days on Site: 45
Exterior: Block, Vinyl Siding
Exterior Amenities: Private Yard
Fireplace: Living Room, Wood Burning
Flooring: Luxury Vinyl
Interior Amenities: Ceiling Fan(s), Pantry, Tub/shower Combo, Split Bedrooms
Laundry: Laundry Room
Lot: Cleared, Cul-De-Sac, Level, Wooded
Lot Dimensions: 73x103x200x218
Parcel #: 034m D 01800 000
Parking: Asphalt, Off Street
Patio/Porch: Front Porch, Rear Porch
Utilities: Cable Connected, Electricity Connected, Phone Available, Water Connected
Windows: Vinyl Frames
Wooded: Yes
Local Schools
High School: Walker Valley High
Middle School: Ocoee Middle
Elementary School: North Lee Elementary
Listed By / Shown By
Listed By
Agency Name: Bender Realty
Agency Phone: 423-472-2173
Shown By
Agent Name: Barbara Ashby
Agent Phone: (423) 595-3694
Agency Title: Crye-Leike Real Estate Services

Source: CARMLS
Estimate Your Payment
Estimated Payment
$ 521.19 per month $444.89 Principal & Interest $18.00 Property Tax $58.30 Homeowner's InsuranceChange Payment Information
Privacy Policy / DMCA Notice / ADA Accessibility


This site is hosted, designed and copyright
© 1994 - 2026 by
Delta Media Group, Inc. -- Patent Pending --
210 W Meadows Lane | MLS# 1541426
This single family home located at 210 W Meadows Lane, Cleveland, TN 37312 is currently listed for sale with an asking price of $199,900. This property was built in 1997 and has 3 bedrooms and 2 full baths with 1188 sq. ft. W Meadows Lane is located in the West Meadows subdivision. Search West Meadows real estate on barbaraashby.crye-leike.com today.