Barbara Ashby

BEDS2
BATHS2 full 1 partial
SQUARE FEET1,240
MLS#1538891
STATUSActive
PROPERTY TYPEResidential - Townhouse
SUBDIVISIONNorth Pointe
Property Description
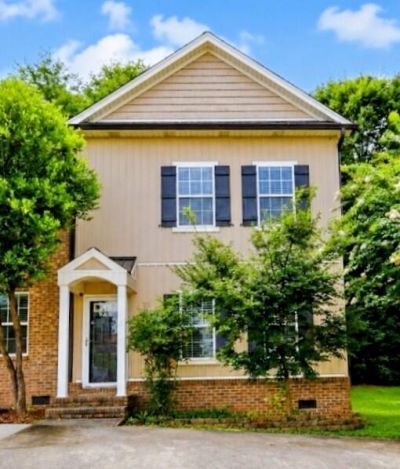
**Preferred Lender offering 1% Buyer credit. This beautiful end-unit townhome offers a perfect blend of comfort, style, and unbeatable convenience with the added freedom of no HOA. Step inside to an open-concept main level featuring gorgeous hardwood and tile flooring, high ceilings, and a thoughtfully designed floor plan perfect for everyday living and entertaining. The well-appointed kitchen showcases stunning cabinetry, sleek granite countertops, an ample pantry, and a convenient main-level laundry closet alongside a half bath for guests. Upstairs, you will find two exceptionally spacious bedrooms, each complete with its own private, en-suite full bathroom and comfortable carpeted flooring. The living space extends outdoors to an large back deck that opens up to a low-maintenance, fenced-in backyard offering an ideal setup for privacy, relaxation, or hosting friends. Situated on a level corner lot just minutes from downtown Cleveland, local restaurants, shopping centers, and Lee University, this exceptional property provides both the ultimate location and a low-maintenance lifestyle.
Property Features
Property Type: Residential - Townhouse
Basement: Crawl Space
Cooling: Central Air, Ceiling Fan(s), Electric
Fuel Type: Electric
Heating: Central, Electric
Home Style: Contemporary, Other
Lot Size: 0.06 Acres
Taxes: $1,206
Feature Descriptions
Appliances: Dishwasher, Electric Range, Electric Water Heater, Microwave, Refrigerator
Common Amenities: None
Exterior: Brick, Vinyl Siding
Exterior Amenities: Private Yard
Flooring: Carpet, Hardwood, Tile
Interior Amenities: Cathedral Ceiling(s), Ceiling Fan(s), Crown Molding, Eat-in Kitchen, Granite Counters, High Ceilings, High Speed Internet, Open Floorplan, Pantry, Recessed Lighting, Tub/shower Combo, En Suite, Breakfast Nook, Plumbed, Split Bedrooms
Laundry: Laundry Closet, Electric Dryer Hookup, Washer Hookup
Lot: Back Yard, Corner Lot, Level, Private
Lot Dimensions: 32x87
Parcel #: 050g C 00800 000
Parking: Concrete, Driveway, Off Street, Kitchen Level
Patio/Porch: Deck
Utilities: Cable Available, Electricity Connected, Phone Available, Sewer Connected, Underground Utilities, Water Connected
Windows: Vinyl Frames
Local Schools
High School: Cleveland High
Middle School: Cleveland Middle
Elementary School: Mayfield
Listed By / Shown By
Listed By
Agency Name: RE/MAX Experience
Agency Phone: 423-790-3086
Shown By
Agent Name: Barbara Ashby
Agent Phone: (423) 595-3694
Agency Title: Crye-Leike Real Estate Services

Source: CARMLS
Estimate Your Payment
Estimated Payment
$ 687.02 per month $518.56 Principal & Interest $100.50 Property Tax $67.96 Homeowner's InsuranceChange Payment Information
Privacy Policy / DMCA Notice / ADA Accessibility


This site is hosted, designed and copyright
© 1994 - 2026 by
Delta Media Group, Inc. -- Patent Pending --
1217 Angie Lane | MLS# 1538891
This townhouse located at 1217 Angie Lane, Cleveland, TN 37312 is currently listed for sale with an asking price of $233,000. This property has 2 bedrooms and 2 full and 1 partial baths with 1240 sq. ft. Angie Lane is located in the North Pointe subdivision. Search North Pointe real estate on barbaraashby.crye-leike.com today.