Barbara Ashby

BEDS3
BATHS2 full
SQUARE FEET1,500
MLS#20262809
STATUSActive
PROPERTY TYPEResidential - Single Family
SUBDIVISIONBarker Village
Property Description
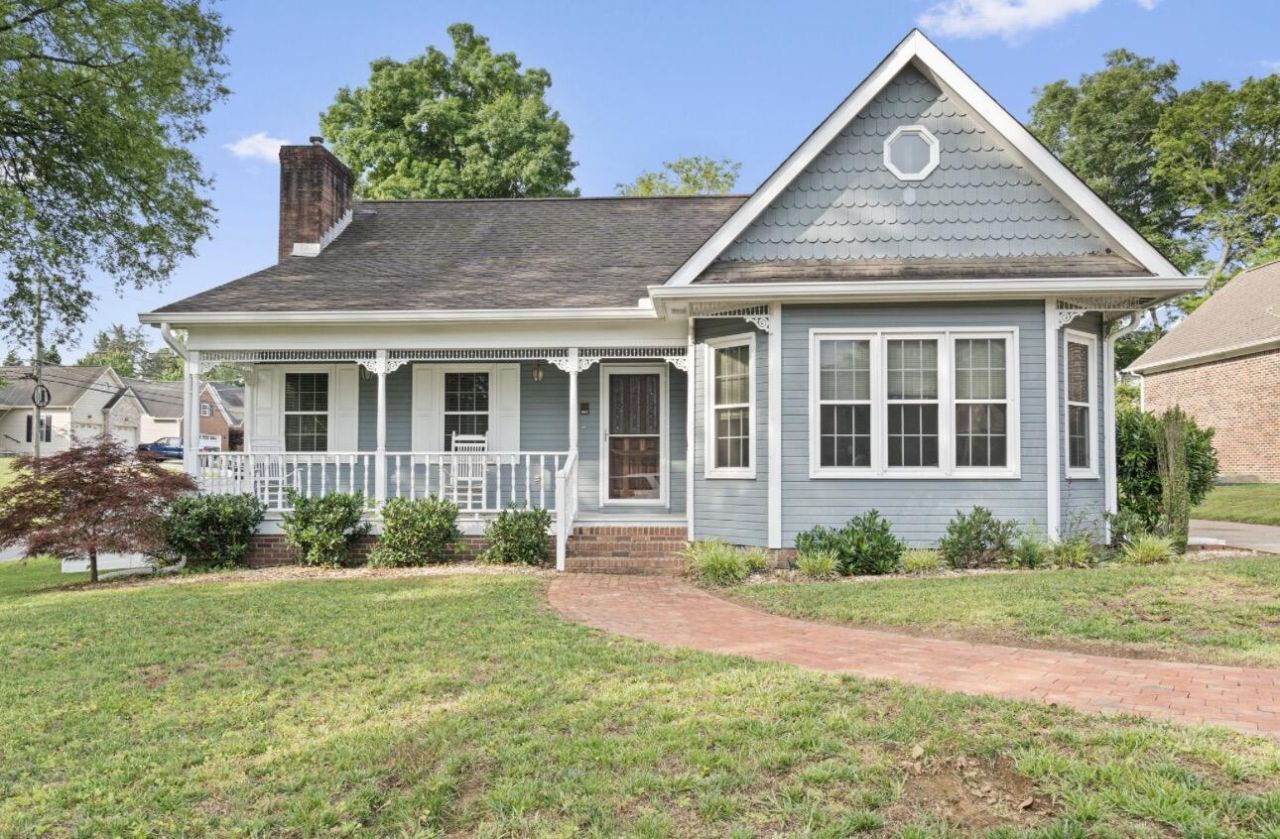
Experience the Southern charm of Barker Village, where brick lined sidewalks & classic lampposts create a timeless welcoming atmosphere. This 3 bedroom, 2 bath ranch home offers the perfect blend of comfort, character and convenience.Step inside to discover warm hardwood floors that extend through the living room and bedrooms. A gas fireplace is the centerpiece of the spacious living area, and the kitchen is designed for everyday living featuring a delightful breakfast nook framed by bay windows that fill the space with natural light.The primary suite provides a peaceful retreat with a walk-in closet and an en-suite bath complete with double vanities. A versatile third bedroom currently serves as a home office and includes a beautiful wooden desk, offering an ideal setup for remote work, hobbies or a guest room.Outside, you'll find a private outdoor oasis with a side deck perfect for grilling, dining or relaxing, along with a fenced yard that offers space for pets and play. An irrigation system helps maintain the landscaping year-round, while the newer HVAC system and hot water heater provide an added peace of mind.Conveniently located close to shopping, dining and everyday activities, this home offers the perfect balance of neighborhood charm and accessibility.
Property Features
Property Type: Residential - Single Family
Cooling: Ceiling Fan(s), Central Air
Garage: 2 car attached
Heating: Central
Home Style: Cape Cod, Ranch
Lot Size: 0.29 Acres
Roof Type: Shingle
Taxes: $1,800
Year Built: 1989
Feature Descriptions
Appliances: Dishwasher, Disposal, Electric Range, Microwave, Refrigerator
Community Features: Sidewalks, Street Lights
Exterior: Rain Gutters, Courtyard
Exterior: Wood Siding
Fireplace: Gas
Flooring: Hardwood, Luxury Vinyl, Tile
Interior: Walk-In Closet(s), Double Vanity, Bathroom Mirror(s), Ceiling Fan(s)
Laundry: Main Level, Laundry Room
Lot: Level, Landscaped
Parcel Number: 027p D 00100 000
Parking: Concrete, Driveway, Garage, Garage Door Opener
Security: Smoke Detector(s)
Sewer: Public Sewer
Total Rooms: 0
Utilities: Underground Utilities, High Speed Internet Available, Water Connected, Natural Gas Connected, Cable Available, Electricity Connected
Water: Public
Local Schools
High School: Cleveland
Middle School: Cleveland
Elementary School: Ross-Yates
Listed By / Shown By
Listed By
Agency Name: Compass Group Realty, LLC
Shown By
Agent Name: Barbara Ashby
Agent Phone: (423) 595-3694
Agency Title: Crye-Leike Real Estate Services

Source: RCAR MLS
Estimate Your Payment
Estimated Payment
$ 1,093.96 per month $834.59 Principal & Interest $150.00 Property Tax $109.38 Homeowner's InsuranceChange Payment Information
Privacy Policy / DMCA Notice / ADA Accessibility


This site is hosted, designed and copyright
© 1994 - 2026 by
Delta Media Group, Inc. -- Patent Pending --
105 Barker Lane Nw | MLS# 20262809
This single family home located at 105 Barker Lane Nw, Cleveland, TN 37312 is currently listed for sale with an asking price of $375,000. This property was built in 1989 and has 3 bedrooms and 2 full baths with 1500 sq. ft. Barker Lane Nw is located in the Barker Village subdivision. Search Barker Village real estate on barbaraashby.crye-leike.com today.